5501 Lipscomb St Se, Salem, OR 97317
Listing Courtesy of HOMESMART REALTY GROUP. Cell: 503-510-5326
- $2,500,000
- 5
- BD
- 7
- BA
- 5,943
- SqFt




- List Price
- $2,500,000
- Price Change
- ▼ $100,000 1782369841
- MLS#
- 840517
- Status
- ACTIVE
- Type
- Single Family Residential
- Subtype
- Single Family Residence
- City
- Salem
- Area
- 40 Southeast Salem
- County
- Marion
- Bedrooms
- 5
- Bathrooms
- 7
- Living Area
- 5,943
- Year Built
- 2025
Property Description
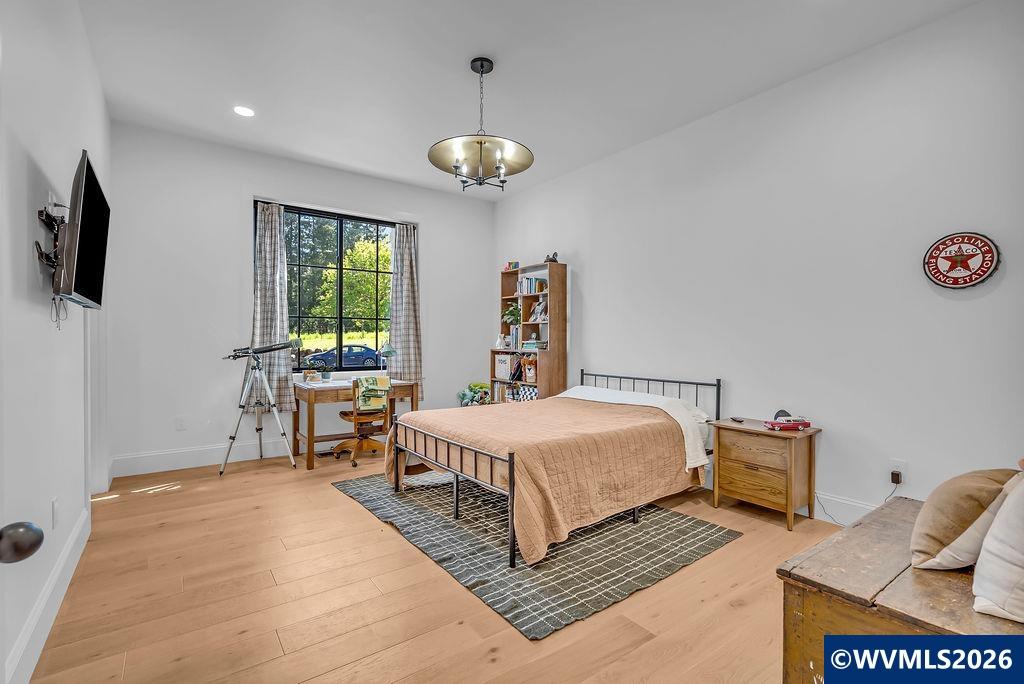
Tour of Homes luxury estate on acreage with stunning valley views! This exceptional residence showcases exposed beams, curved entryways, and high-end finishes throughout. A single-level layout with a full basement offers excellent dual living potential. Enjoy 5 spacious bedrooms—each an en suite with walk-in closets—along with 2 half baths. The chef’s kitchen is designed to impress, featuring a 60” gas range, oversized island, and a fully equipped butler’s pantry with an additional dishwasher. The lower level is ideal for entertaining with a wet bar complete with mini fridge, ice maker, and dishwasher. Elevated finishes include custom cabinetry, engineered hardwood (waterproof and wear-resistant) and tile flooring throughout—including limestone—natural stone countertops, custom iron railings, and thoughtfully curated lighting and plumbing fixtures. Venetian plaster accents enhance the master shower, range hood, and fireplace, while radiant heated tile floors bring comfort to the upstairs suites. Smart and functional upgrades include Lutron smart home lighting, integrated indoor/outdoor sound, a constant pressure water system with filtration, and a washer/dryer conveniently located in the primary closet.Outdoor living is equally impressive, featuring a covered deck, full outdoor kitchen with a 44” gas range, refrigerator, and pass-through window, gas heaters in the dining area, and an outdoor gas fire table—perfect for year-round enjoyment. The property also offers a hot tub, irrigated landscaping with lighting and raised garden beds, hot/cold outdoor water spigots, and built-in dog kennels with a dedicated dog wash. Additional highlights include a paved asphalt driveway leading to a 1,500 sq ft 3-car garage (mini-split ready and pre-wired), plus an additional 1,200 sq ft of flexible space—ideal for storage, a home office, gym, or more.
/u.realgeeks.media/oregonrealtynw/OregonRealtyNW_Logo_Color_transparent.png)
Additional Information
- View
- Territorial
- Water
- Well
- Heating
- Natural Gas, Radiant Floor
- Flooring
- Tile, Wood
- Elementary School
- Turner
- Middle School
- Cascade
- High School
- Cascade
Mortgage Calculator
